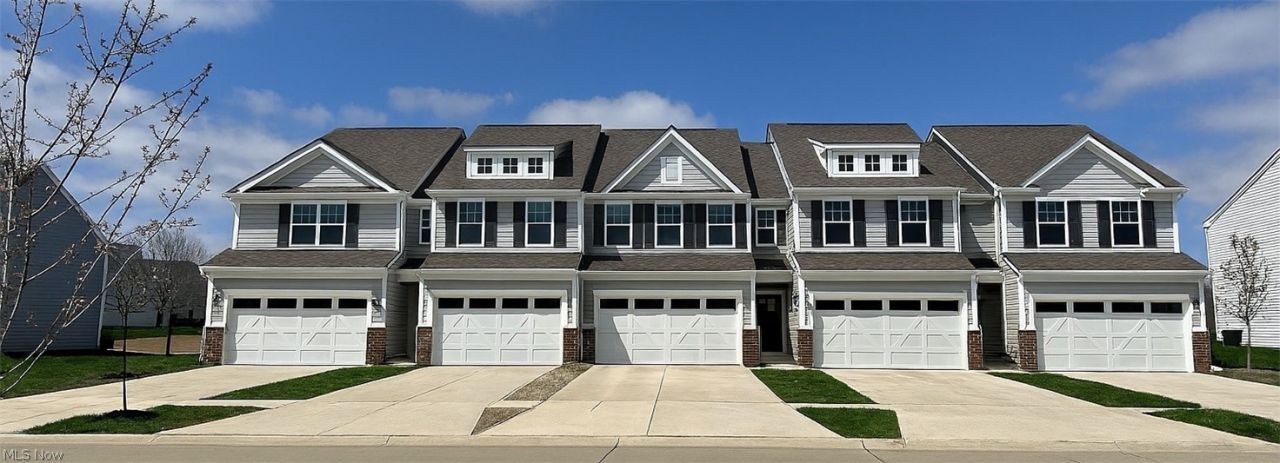

BEDS3
BATHS2 full 1 partial
SQUARE FEET2,054
MLS#5227440
STATUSActive
PROPERTY TYPEResidential - Townhouse
SUBDIVISIONRenaissance Park at Geauga Lake
SCHOOLAurora City
Property Description
Tucked in one of the community's most private homesites on a dead-end road, this quick move in Ashton townhome offers a rare blend of seclusion, style, and truly turnkey living. Thoughtfully designed for a busy lifestyle, the open main level features 9' ceilings and upgraded LVT flooring, setting the stage for a home that feels both polished and welcoming. The chef's kitchen stands out with its granite countertops, 42 white maple cabinetry, SS Whirlpool appliances?and effortless flow into the bright gathering room. A cozy fireplace anchors the space, and the Sunroom extends past the café and opens to a private patio framed by your own peaceful retreat for grilling, morning coffee, or evenings enjoying the outdoors. Upstairs, the owner's suite feels like a true getaway with its large walk-in closet, lush green views from your morning room, and spa inspired bath featuring a quartz double vanity & frameless glass shower. A charming secondary bedroom with a walk in closet and direct access to the full bath is ideal for guests. The third bedroom offers flexibility for a home office, nursery, gym, or creative space, and the upstairs laundry with included front load washer and dryer adds everyday convenience. This home is fully outfitted with thoughtful upgrades?window blinds, a whole home smart package, video doorbell, and Wi Fiready appliances?so you can move in without lifting a finger. Paired with the ease of a limited maintenance community, Renaissance Park continues to be one of Aurora's most desirable places to call home.
Property Features
Property Type: Residential - Townhouse
Cooling: Central Air
Fireplaces: 1
Garage: 2 car attached
Heating: Forced Air, Gas
Lot Size: 0.05 Acres
Roof Type: Asphalt
Stories: 2.0
Taxes: $0 / year
Year Built: 2026
Feature Descriptions
Appliances: Dryer, Dishwasher, Disposal, Microwave, Range, Refrigerator, Washer
Exterior: Batts Insulation, Blown-In Insulation, Brick Veneer,
HOA: Yes
HOA Fee: 126/ Monthly
Laundry: Washer Hookup, Electric Dryer Hookup, Laundry Room, Upper Level
Lot Dimensions:
Parcel#: 03-008-00-00-017-188
Parking: Attached, Driveway, Garage Faces Front, Garage, Garage Door Opener
Pets Allowed: Yes
Security: Carbon Monoxide Detector(s), Smoke Detector(s)
Sewer: Public Sewer
Water: Public
Room Sizes
Sunroom: 10 x 10 Level - First
Laundry: N D x N D Level - Second
Bathroom: N D x N D Level - Second
Primary Bathroom: N D x N D Level - Second
Bedroom: 11 x 10 Level - Second
Bedroom: 11 x 11 Level - Second
Primary Bedroom: 14 x 15 Level - Second
Dining Room: 12 x 10 Level - First
Kitchen: N D x N D Level - First
Great Room: 17 x 14 Level - First
Local Schools
School District: Aurora City
Listed By / Shown By
Listed By
Agency Name: Keller Williams Chervenic Rlty
Agency Contact: matt.suttle@pulte.com, 330-705-7536
Shown By
Agency Title: Red Rock Real Estate
Agency Phone: 330-353-1223

Estimate Your Payment
Estimated Payment
$ 1,952.37 per month $1,825.52 Principal & Interest $0.00 Property Tax (data not provided by mls) $126.85 Homeowner's Insurance