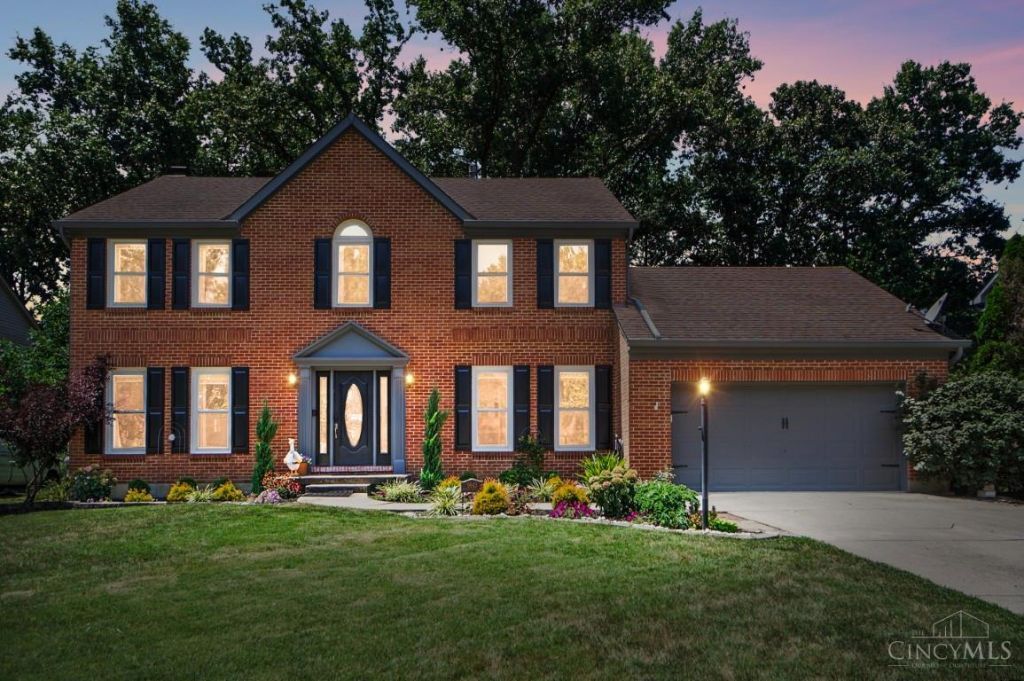

BEDS4
BATHS2 full 1 partial
SQUARE FEET3,084
MLS#1886939
STATUSActive
PROPERTY TYPEResidential - Single Family
SCHOOLPrinceton
Property Description
Welcome to this well maintained home in a beautiful, desirable neighborhood! Very nice finishes and quality details include wide baseboards, cased openings, crown molding and chair rail. Newer LPV and fresh, neutral paint throughout. Wood burning fireplace has been cleaned regularly. HVAC- 2019, gas Water Heater 2019. Electrical upgraded with additional breakers and exterior outlets. Dishwasher replaced 1yr ago, all other appliances replaced 5yrs ago. Kitchen has been renovated w/beautiful herringbone backsplash and leathered marble countertops. Stunning! First flr laundry has been upgraded w/stainless steel utility sink and lockers and bench which convey w/home, also offers a convenient walkout, as well as a walkout from the family rm. Primary Suite has been recently updated w/exquisite shower and slipper tub, dbl vanity, recessed lighting, and a cedar closet! Finished space in the LL w/plenty of storage! Backyard is an oasis w/landscaping, koi pond, covered patio and mature trees.
Property Features
Property Type: Residential - Single Family
Basement: Full
Basement: Yes
Cooling: Ceiling Fans, Central Air
Fireplaces: 1
Garage: 2
Heating: Forced Air, Gas
Home Style: Traditional
Lot Size: 0.28 Acres
Roof Type: Shingle
Stories: 2.0
Taxes: $4,282
Year Built: 1991
Amenities
9Ft + Ceiling
Crown Molding
Vaulted Ceiling
Covered Deck/Patio
Patio
Wooded Lot
Feature Descriptions
Appliances: Dishwasher, Garbage Disposal, Microwave, Oven/Range, Refrigerator
Basement Fatures: Finished, Glass Blk Wind, Laminate Floor
Exterior: Brick, Vinyl Siding
Family Room: Walkout, Fireplace, Laminate Floor
Fencing: Wood
Fireplace Features: Brick, Wood
Foundation: Poured
Garage/Carport: Front, Garage Attached
Gas: Natural
Kitchen: Pantry, Island, Wood Cabinets, Laminate Floor, Marble/Granite/Slate
Lot Dimensions: Irreg
Mechanical Systems: Garage Door Opener, Sump Pump w/Backup
Miscellaneous: 220 Volt, Ceiling Fan, Recessed Lights, Smoke Alarm
Parcel #: M7500-358-000-010
Primary Bathroom: Shower, Double Vanity, Tub
Primary Bedroom: Bath Adjoins, Walk-in Closet, Wall-to-Wall Carpet
Rooms Total: 9
Sewer: Public Sewer
Smart Technology: Thermostat
SQFT Basement: 672
Tax Abatement: No
Water: Public
Water Heater: Gas
Window Features: Double Hung, Vinyl
Wooded: Yes
Room Sizes
Primary Bedroom: 14 X 15 Level - 2
Bedroom 2: 12 X 11 Level - 2
Bedroom 3: 12 X 15 Level - 2
Bedroom 4: 13 X 11 Level - 2
Breakfast Room: 10 X 14 Level - 1
Dining Room: 12 X 12 Level - 1
Entry: 8 X 8 Level - 1
Family Room: 17 X 15 Level - 1
Laundry Room: 10 X 7 Level - 1
Recreation Room: 40 X 26 Level - Lower
Study/Den: 14 X 12 Level - 1
Local Schools
School District: Princeton
Listed By / Shown By
Listed By
Agency Name: Comey & Shepherd
Shown By
Agency Title: Red Rock Real Estate
Agency Phone: 330-353-1223

Estimate Your Payment
Estimated Payment
$ 2,556.44 per month $2,056.69 Principal & Interest $356.83 Property Tax $142.92 Homeowner's Insurance